
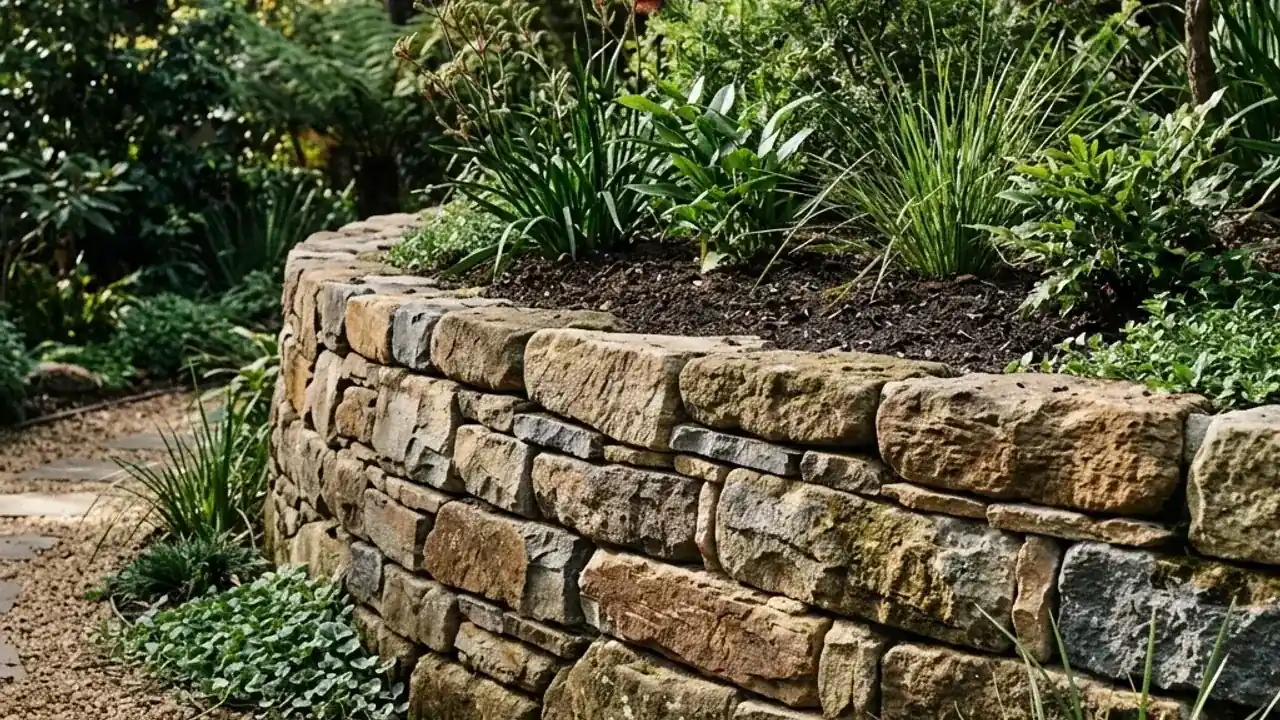
Retained ground, considered as part of the whole garden
Boulder Walls Brisbane focuses on retaining-wall enquiries across Brisbane. The starting point might be an old timber wall, a slope that is difficult to use or a new garden layout. Start with what the wall needs to do, then compare finishes.
Our name reflects the natural character of boulder walls, but the useful answer is not always more rock. Sandstone, concrete sleepers, timber sleepers and terraced arrangements belong in the comparison where appropriate. Explain the result you want so a provider can check which options suit the site.
A homeowner should not need a completed design to ask a sensible first question. You can begin with the location, a description of the existing ground and what you want to change. Approximate dimensions and photographs help when they can be gathered safely. Say which details still need checking.
Why we start with practical questions
Two walls with the same visible length can involve very different work. One may be reached directly from a driveway. Another may sit behind a house with steps along the access route. One may retain a planting bed, while another is close to vehicle parking or a building. Those differences are worth identifying before comparing material prices.
Compare the wall itself, access, drainage and removal. Check who repairs any damage to paths or the garden. A price for the front face alone is not a price for the whole job. Ask what is included and what still needs checking.
For replacement, describe the old wall as well as the result you want. The condition of supports and drainage can matter as much as the worn surface you can see. Explain changes you have noticed and provide older records if available. Do not dig behind a questionable wall or enter an unsafe area to obtain more information.
Local context without losing the project details
Brisbane's suburbs offer many different settings for retaining work. Tell us the project address, the level change and how the wall can be reached. The suburb name alone cannot establish access, soil conditions, approval requirements or the best material.
For an inner-west garden, a western-suburb block or a southside replacement, the same useful habit applies: show the relationship between the wall and the surrounding land. Include nearby structures, the higher ground and the route from the street. A clear wider view often raises a question that a close-up cannot.
Tools that help you prepare
The wall scope planner turns approximate dimensions into a visible wall-face area and combines your selections with relevant assessment questions. It does not work out a price or decide whether a wall is safe. Use it to prepare questions, then ask a provider for a written quote.
The project checklist covers photographs, access, water observations and the inclusions worth checking in a quote. You can tick items as you consider them and print the list. There is no need to complete everything before asking for help, and an unchecked item may simply be something a provider needs to resolve.
Clear responsibilities before construction
Work that requires a licence must be done by a provider with the right licence. Check it and their insurance directly before agreeing to work. Ask who handles engineering, approvals and any required certification. Agree how extra work found during the job will be approved and priced.
Brisbane City Council's retaining-wall guidance is a useful starting point for approval questions. Building and planning requirements are not interchangeable, and height alone does not resolve every condition. The actual proposal and site need to be considered together.
When you are ready, send an enquiry describing the old wall or proposed levels and what you hope to achieve. Start with the work you want and how the wall can be reached. A site check may be needed before a written quote. Tell us your preferred material and timing; a price or start date still needs to be agreed.