
Retaining Walls in The Gap
In The Gap, the first useful conversation is about how you want to use the land above and below the wall. A level lawn, an easier garden path and a driveway edge place different demands on the design. Describe that intended use alongside the existing slope, rather than choosing stone or sleepers on appearance alone.
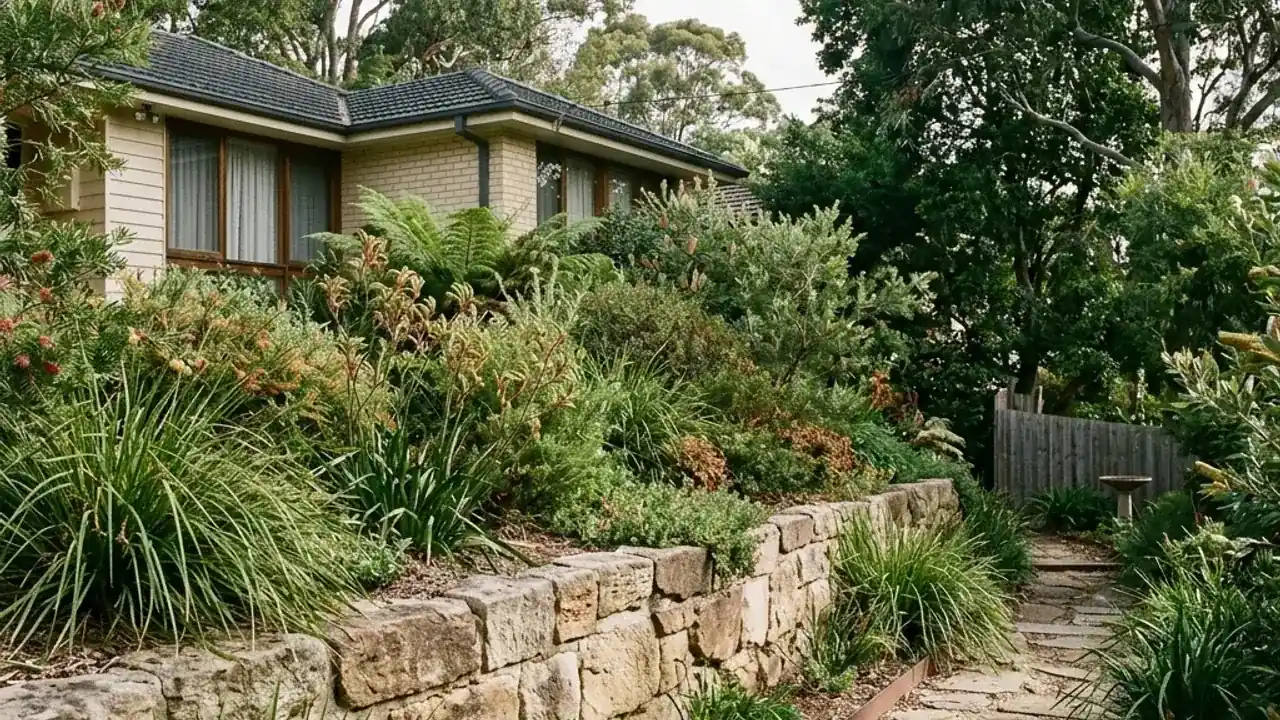
Give your sloping garden a useful next level
A retaining wall should make the garden work better, not simply divide it. For a new project in The Gap, start by describing whether the higher area will hold planting, become a lawn or support another use. The desired result helps shape the layout before you choose an irregular boulder face, sandstone blocks or sleepers.
If there is already a wall, explain whether it is staying, being extended or coming out. A replacement can involve soil removal, temporary arrangements and changes to nearby paths. Ask for those tasks to be visible in the proposal rather than assuming they are included with the new wall material.
Think about the two ends of the wall as well as its length. How will you reach the upper garden? Where does the lower lawn meet the structure? A simple sketch can make those relationships clear. The provider can discuss which dimensions need accurate measurement and whether design or certification is required.
Wall replacement or a new retaining wall in The Gap
- Put the usable lawn or planting area ahead of a decorative finish.
- Include wall ends and access to the higher level in the first sketch.
- Compare the full job, including waste removal and repairs after the work.
The Gap: from the street to the garden
Enoggera Creek and Waterworks Road run through The Gap between the surrounding hills. If your garden rises away from the house, compare one level with several terraces. Show how you will walk between them. Each wall still needs checking with the ground and walls above it. If there is a shallow drainage channel or creek-side edge on your land, mark it before changing levels. The suburb setting does not show the slope or flood rules at your address.
Local reference points
- Walton Bridge Reserve
- Wittonga Park
- Paten Park
What to include when asking for a wall quote
List what you want to keep and how each garden level will be used. Describe water you have seen after rain. If you prefer boulders, say so with the access details. Keep other wall options open until the site has been checked.
Check Council's retaining-wall approval guidanceExplore retaining wall options in The Gap
Boulder retaining walls
Natural rock for a raised garden, with room to place large stones and drain the ground behind them.Sandstone retaining walls
Even rows of sandstone blocks or a rougher stone finish, planned around your garden levels.Concrete sleeper retaining walls
Concrete sleepers sit between posts. Check the posts and drainage before choosing a finish.Timber sleeper retaining walls
A timber garden edge, with the ground, drainage and future care checked before work.Retaining wall replacement
An old wall rebuilt with removal, drainage and garden repairs included in the discussion.Terraced garden retaining walls
Usable garden levels with the walls, paths and drainage planned together.All services →Get help with your project in The Gap
Discuss a usable garden level
Tell us how you want to use each garden level. Include the route to the wall and anything that still needs checking.
Discuss your wall in The Gap
A rough plan of the proposed levels is useful here. Mark where you need to walk between them and tell us whether an existing wall is staying.
Before agreeing to terraced work, check who designs the relationship between tiers and which approvals or certification are included.
Read QBCC's structural landscaping licence informationRetaining-wall questions in The Gap
At a property in The Gap, which changes in a wall should I have checked?
New leaning, bulging, cracks, gaps or soil loss need assessment. Keep away if the area looks unstable. Do not dig behind the wall to investigate. This online enquiry is not an emergency-response service.
At a property in The Gap, does a retaining wall need drainage?
Water behind the wall needs to be considered in its design. The wall system, ground and lawful outlet all matter. Ask what drainage the quote includes. Gaps between stones are not proof that the drainage is adequate.
At a property in The Gap, can an existing retaining wall be assessed?
A suitably qualified professional can check the wall and explain what remains hidden. Photos help start the discussion but cannot show buried footings or drainage. If rebuilding is needed, ask how removal and temporary support will be handled.
At a property in The Gap, who handles wall design, construction and certification?
These are separate jobs. Ask the provider whether an engineer, building certifier or other specialist is needed. Agree who appoints and pays for them. Check the provider’s relevant licence and put those responsibilities in writing.
At a property in The Gap, what should I check when the wall is close to a boundary?
Confirm the boundary and show nearby fences, buildings and access limits. An existing fence may not mark the legal boundary. Do not assume digging can extend onto a neighbour’s land. Agree how the work will address these issues.