
Retaining Walls in Indooroopilly
An Indooroopilly driveway-edge wall needs a different discussion from a decorative garden border. Explain what uses the ground above it, including parked vehicles, and where the wall sits relative to the house. Those details help determine the design and work included in the quote before a material comparison becomes meaningful.
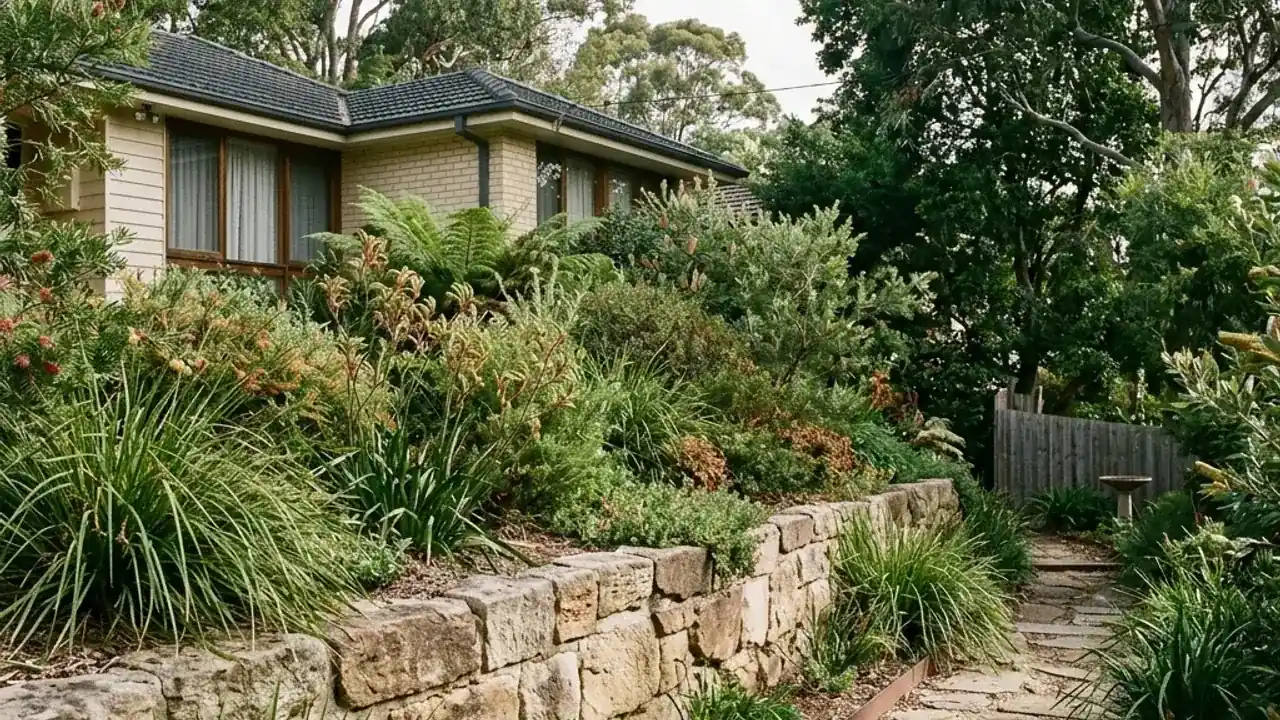
Coordinate retaining work with driveway use
When an Indooroopilly wall runs beside a driveway or parking area, explain how that area is used. Vehicles, nearby structures and changes in finished level matter to the assessment. Treat them as part of the initial brief rather than an afterthought once a wall material has been selected.
Replacement work can temporarily interrupt access. Ask how removal, excavation and rebuilding are expected to proceed, and which access arrangements need agreement before work starts. If the driveway is shared, identify that fact without assuming permission to occupy or alter someone else's land.
A neat wall face is only one part of the result. Consider the junction with paving, gates and adjoining garden beds. Request a scope that identifies what is removed, what remains and which affected surfaces will be repaired afterwards. That detail helps avoid a quote comparison based on different assumptions.
Wall replacement or a new retaining wall in Indooroopilly
- Describe vehicle use and nearby structures above the ground held by the wall.
- Agree how access will be managed while work takes place.
- Include paving and gates when comparing quotes.
Indooroopilly: describe access beyond the frontage
Indooroopilly is beside the Chelmer Reach of the Brisbane River and has both houses and apartments. If your wall touches a shared driveway or garden, confirm who can approve work there. Say which route residents need to use during the job. For a private garden, show any vehicles parked above the wall. The river setting and suburb housing mix do not establish flood risk, loads or ownership at your address.
Local reference points
- Witton Barracks Park
- Moore Park
- Keating Park
Include driveway and paving work in the quote
Compare work on paving, gates and fences as well as the wall. Check soil removal. Ask who assesses vehicle loads and the design near the driveway. Your enquiry can start without a finished design; show the current use and the result you want.
Check Council's retaining-wall approval guidanceExplore retaining wall options in Indooroopilly
Boulder retaining walls
Natural rock for a raised garden, with room to place large stones and drain the ground behind them.Sandstone retaining walls
Even rows of sandstone blocks or a rougher stone finish, planned around your garden levels.Concrete sleeper retaining walls
Concrete sleepers sit between posts. Check the posts and drainage before choosing a finish.Timber sleeper retaining walls
A timber garden edge, with the ground, drainage and future care checked before work.Retaining wall replacement
An old wall rebuilt with removal, drainage and garden repairs included in the discussion.Terraced garden retaining walls
Usable garden levels with the walls, paths and drainage planned together.All services →Get help with your project in Indooroopilly
Discuss the wall beside your driveway
Show what uses the ground above the wall. Include shared driveways and access you need while the wall is rebuilt.
Discuss your wall in Indooroopilly
Show the parking area, any shared ownership and the vehicle route you need to use. Rough measurements are fine. Say which ones still need checking.
For a shared driveway, establish the authority to approve work and access arrangements. The written proposal should also name the party responsible for design and certification.
Read QBCC's structural landscaping licence informationRetaining-wall questions in Indooroopilly
At a property in Indooroopilly, can a wall be designed for a difficult sloping site?
Sloping sites can be checked for suitable wall options. Space, access, loads and drainage all affect the choice. Send wider site photos and explain the garden levels you want before choosing a material.
At a property in Indooroopilly, what information is needed for wall approval?
A certifier can tell you which plans and design records the project needs. For an enquiry, send the address, rough wall dimensions, safe photos and any plans you have. Check what is required before paying for documents.
At a property in Indooroopilly, how long does retaining-wall engineering take?
Timing depends on the information, site checks and consultant’s workload. Ask for a schedule that includes approval and building work too. The time needed for drawings is not the whole job. Submitting this form does not reserve a start date.
At a property in Indooroopilly, which rules apply to retaining-wall construction?
The rules depend on the site and proposed work. Council says retaining walls must meet the National Construction Code even when building approval is not needed. Ask the designer and certifier which requirements apply to your wall.
At a property in Indooroopilly, what does surcharge loading mean?
Surcharge means an extra load on the ground held by the wall, such as a driveway or building. Show what uses that ground now and what you plan to add. It can affect design and approval even for a low wall.