
Retaining Walls in Toowong
For a Toowong home, retaining work may compete with the same driveway or passage used every day. Raise that practical constraint early. The construction proposal should explain access, temporary arrangements and repairs to disturbed areas so you understand the disruption as well as the finished wall.
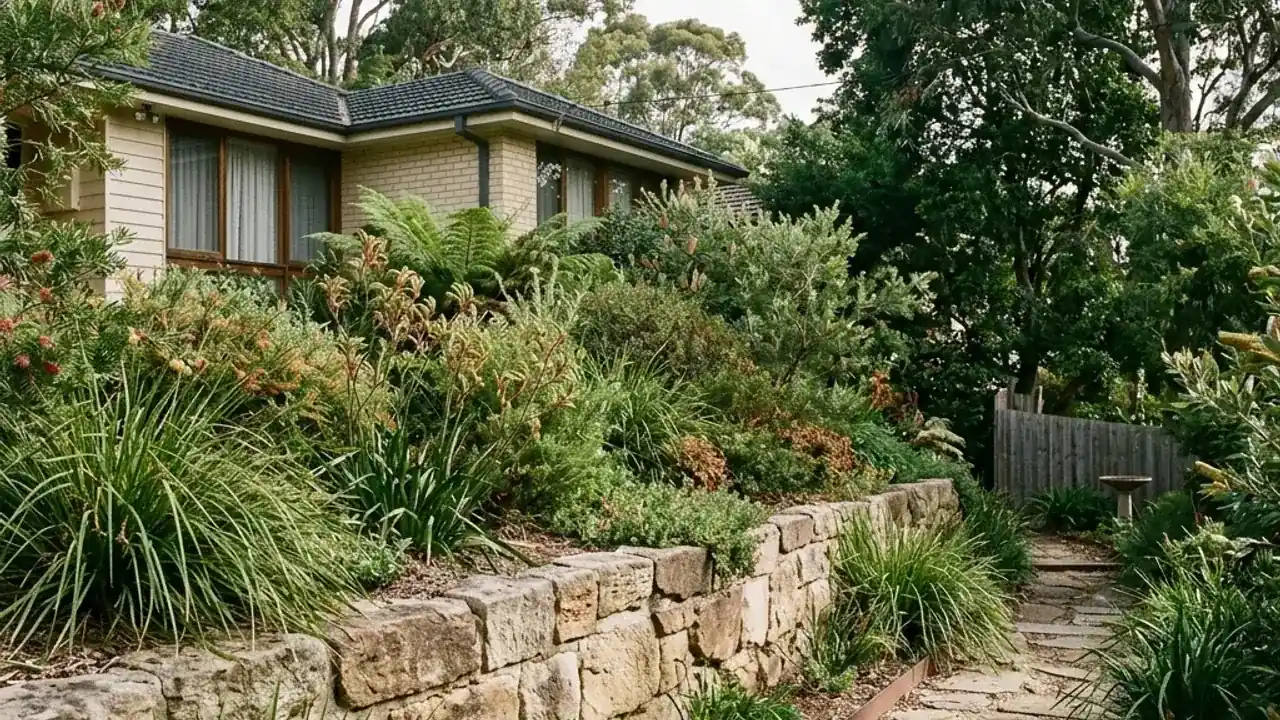
Plan a wall replacement from removal to garden repairs
A wall replacement in Toowong needs to account for doors, paths and parking beside it. Explain which route you need to keep using. Say whether the garden level will change. Ask how removal, temporary access and repairs to disturbed areas will fit that plan.
Demolition is part of the project, not just a preliminary step. Ask how old material, excavated soil and any attached features are handled. If access is restricted, removal logistics may influence the construction method and the proposal's allowances.
The replacement material does not have to match the old wall. Compare suitable rock, sandstone and sleeper systems after the site requirements are understood. A provider should be able to explain the practical implications of the proposed option, including excavation, drainage and how it meets the surrounding landscape.
Wall replacement or a new retaining wall in Toowong
- State whether the existing garden levels are staying or changing.
- Include demolition and waste handling in the main quote.
- Ask how hidden conditions and variations will be communicated.
Toowong references and the property-specific picture
Toowong has Mount Coot-tha as a backdrop, and Toowong Creek runs towards the Brisbane River. The suburb includes houses and apartments. If a wall is beside a shared entrance or car park, confirm who controls the area. Ask how residents would reach it while the old wall is removed and rebuilt. A private garden may need a different plan. The creek does not establish a flood overlay or tell you where your drainage can go.
Local reference points
- Toowong Memorial Park
- Anzac Park
- Laugher Park
Account for what the old wall may conceal
Share old drawings and repair records if you have them. Ask how unknown buried parts or drainage would be checked. Compare what each quote includes rather than treating missing work as a saving. Keep people away from a visibly unstable wall and seek suitable assessment.
Check Council's retaining-wall approval guidanceExplore retaining wall options in Toowong
Boulder retaining walls
Natural rock for a raised garden, with room to place large stones and drain the ground behind them.Sandstone retaining walls
Even rows of sandstone blocks or a rougher stone finish, planned around your garden levels.Concrete sleeper retaining walls
Concrete sleepers sit between posts. Check the posts and drainage before choosing a finish.Timber sleeper retaining walls
A timber garden edge, with the ground, drainage and future care checked before work.Retaining wall replacement
An old wall rebuilt with removal, drainage and garden repairs included in the discussion.Terraced garden retaining walls
Usable garden levels with the walls, paths and drainage planned together.All services →Get help with your project in Toowong
Talk through replacement and everyday access
Describe the old wall and the door, path or parking route you use. Start with removal, temporary access and the finished garden.
Discuss your wall in Toowong
Tell us whether the garden levels will change and which access must continue. Previous drawings can help identify the questions that inspection needs to resolve.
Ask who handles waste removal, affected common areas and changes found during demolition. Relevant licensing and any required design or certification should be confirmed before agreement.
Read QBCC's structural landscaping licence informationRetaining-wall questions in Toowong
At a property in Toowong, what information is needed for wall approval?
A certifier can tell you which plans and design records the project needs. For an enquiry, send the address, rough wall dimensions, safe photos and any plans you have. Check what is required before paying for documents.
At a property in Toowong, what does surcharge loading mean?
Surcharge means an extra load on the ground held by the wall, such as a driveway or building. Show what uses that ground now and what you plan to add. It can affect design and approval even for a low wall.
At a property in Toowong, can a builder work with an engineer on the same project?
Yes, but agree each person’s role in writing. Ask who supplies the design, arranges inspections and provides any required completion records. Do not assume a construction price includes every consultant’s fee.
At a property in Toowong, does a wall below one metre automatically avoid approval?
No. Loads, nearby structures or other conditions can mean a low wall needs approval. Check Council planning rules for the property too. Ask a certifier before assuming the wall is exempt.
At a property in Toowong, can concrete sleeper walls require engineering?
Yes. The wall’s height, loads, layout and site conditions all matter. Using concrete sleepers alone does not decide the need for engineering. A product brochure does not prove that a standard system suits your site.