
Terraced Garden Retaining Walls Brisbane
Want a level lawn, planting beds and an easier path through a sloping garden? Send a rough sketch of the levels you want. Start an enquiry about retaining walls that work together, with steps and drainage planned alongside them.
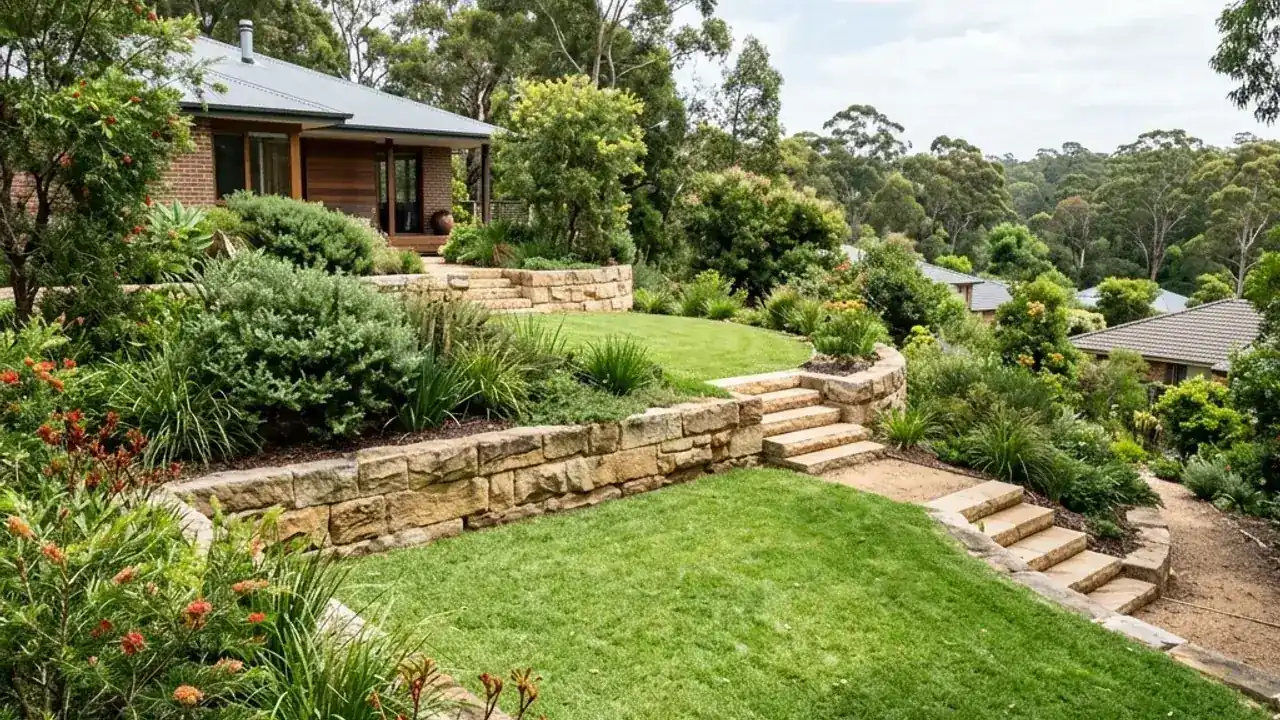
Give each level of your sloping garden a purpose
Terracing is useful when the aim is more than holding a single bank. You may want a level lawn near the house, a planting area above it and a comfortable route between the two. Begin by describing how each part of the garden will be used. That helps the layout respond to everyday movement rather than simply following a row of lines on a slope.
Several low walls can look less imposing than one tall face, but their relationship still matters. The spacing between tiers, the total level change and the loads above need to be considered together. Treating each tier as an isolated small wall can miss the way the ground and structures interact. Ask what design assessment is required for the complete arrangement.
Materials can support the character of the garden without deciding the layout on their own. Natural rock creates irregular edges; sandstone blocks and sleeper systems offer different forms. The practical choice depends on footprint, access and the transitions to steps or paths. A rough sketch showing the desired use of each level is a useful starting point for an enquiry.
What to include in the construction discussion
Multi-level garden walls
Discuss the position and intended use of each garden level. The complete set of walls needs to be considered with the overall change in ground height.
Stepped wall layouts
Identify where wall heights change, return or meet another element. A stepped layout should be clear enough for the provider to assess access and material requirements.
Where paths and garden levels meet
Include proposed paths and garden connections in the brief. Confirm separately whether steps, paving, planting and other landscaping are included in the construction quote.
Machinery access through a garden that changes level
A terraced project needs a workable sequence as the levels are formed. A route available before construction may be restricted once a wall is in place. Ask how material delivery, excavation and access between work areas will be handled. This is particularly important where the only approach is from the lower end of the garden.
Show existing steps, trees, drainage features and buildings in the site photos. Mark features you want to keep, but let the specialist assess what can safely remain during the work. If different trades will handle walls, paving or planting, clarify the handover points so one stage does not leave the next without access.
Plan drainage behind retaining walls across all tiers
Water management should follow the whole garden layout. An upper terrace can affect the level below, so the design needs to consider drainage paths and appropriate discharge rather than treating each wall as a separate isolated detail. Explain any water flow you have seen and how the proposed garden will be used. Ask who is responsible for coordinating wall drainage with associated landscape work.
Read Brisbane City Council's retaining-wall guidanceA usable garden, with clear construction boundaries
Compare proposals against the same layout and finished levels. Check excavation, walls, drainage, soil disposal and repairs to disturbed areas, then identify which steps, paths or planting are outside the wall contract. Do not assume that splitting a height into several tiers removes approval requirements. A building certifier can advise on the complete proposal, and council planning controls still need checking for the property. Keep the desired use of each level visible while those practical decisions are resolved.
Sketch the garden uses you want at each level.
Discuss wall positions, steps and the total height change.
Plan access to each work area and how drainage will work across the levels.
Confirm the wall work and how it meets other garden jobs.
Questions worth getting clear
Levels with a purpose
A lawn, path and planting terrace deserve different space and access decisions.
Walls considered together
Tier spacing and the ground above belong in the same design discussion.
Other garden work
Confirm who handles the steps, paving and landscaping beside the retaining work.
Questions about terraced garden retaining walls
Can several retaining-wall tiers be designed together?
Yes. Their spacing, the total change in height and loads above them need checking together. Several short walls are not automatically separate or exempt from approval. Ask for the whole layout to be assessed.
Should I plan steps with the retaining walls?
Yes. Decide how you want to move between garden levels. Show where steps and paths meet each wall. Ask who covers their design and construction; they may be outside the wall quote.
Does each terrace need its own drainage plan?
Water from a higher level can affect the ground below. Ask how drainage works across the whole garden and where it will go. Treating each wall on its own can leave important questions unanswered.
How can access change as terraces are built?
A new wall may block a route that was open at the start. Ask how equipment and materials will reach each work area. Show existing steps, trees and features you hope to keep.
What should I compare in terrace quotes?
Use the same layout and finished levels. Check digging, walls, drainage and soil removal. Ask whether steps, paving and planting are included, and who handles design, approvals and any required certification.
Terraced garden retaining walls across Brisbane
Terraced garden retaining walls: choose your local project guide below.
Your next garden level
What would make your sloping garden more usable?
Discuss terraced garden retaining walls for your Brisbane property.