
Retaining Walls in Bardon
A Bardon garden can need more than a straight wall across the slope. Steps, planting beds and usable terraces should work together. The important early choice is whether one garden level or several smaller levels best serve the space. The walls must then be designed together where they influence one another.
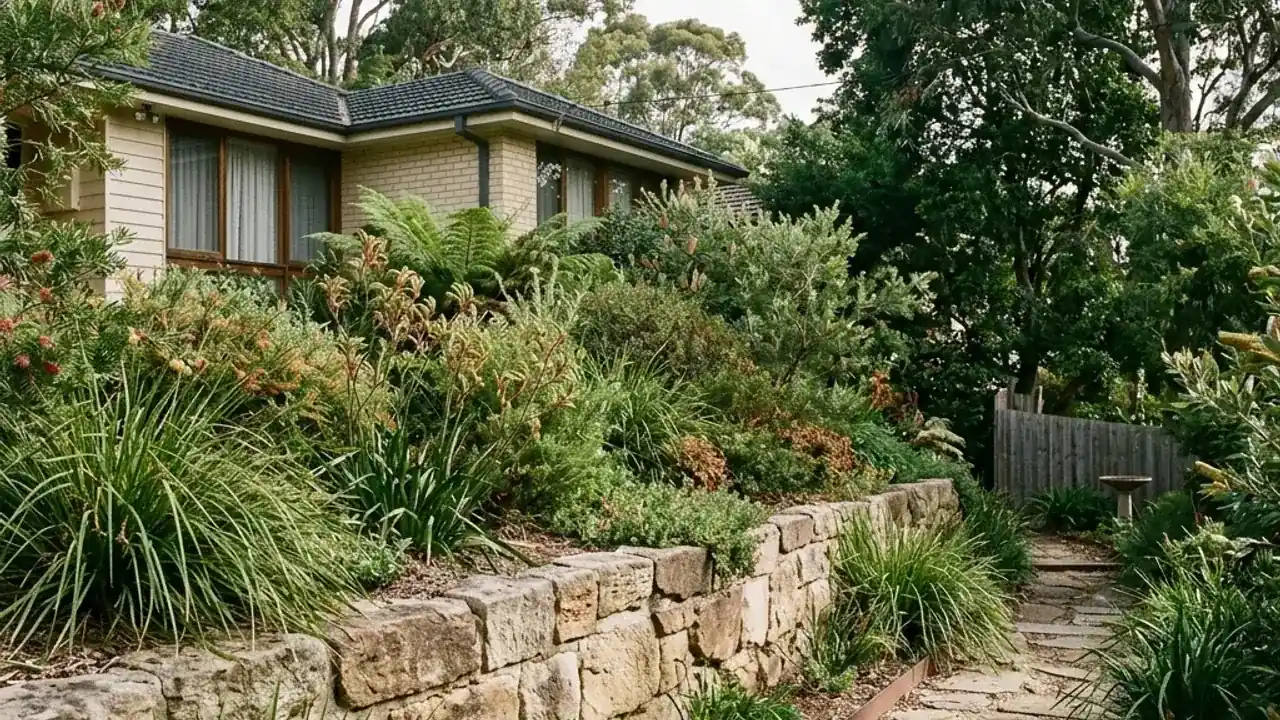
Connect the levels in your sloping garden
A successful Bardon retaining project starts with movement through the garden. If the aim is a lawn below and planting above, consider how you will reach both. Steps and paths can change where walls begin, end or turn, so they should be part of the initial layout rather than added after the garden levels are fixed.
One taller wall and several lower terraces are different design choices, not interchangeable ways to quote the same job. The relationship between tiers and any loads uphill needs assessment. Splitting a height into smaller sections does not automatically remove engineering or approval considerations.
Your enquiry can begin with a rough drawing and a few photographs showing the whole slope. Mark the house, existing walls and features you want to keep. If the final material is undecided, say whether you prefer a natural rock character or a more regular face. The site requirements can then guide the options.
Wall replacement or a new retaining wall in Bardon
- Give every terrace a clear use rather than following the slope by habit.
- Treat nearby tiers as a design relationship, not separate small jobs.
- Discuss how construction access changes as the walls are formed.
Bardon's foothill setting and the work route
Bardon adjoins the Mount Coot-tha foothills and includes Rainworth. Ithaca Creek runs through the suburb towards Enoggera Creek. On a sloping garden, mark the levels and water you see after rain. Compare how each terrace meets a path and where water will go. Leave room to reach planting beds for care. The hills and creek do not establish the conditions at your address.
Local reference points
- Bardon Scenic Reserve
- Rainworth Park
- Tristania Drive Park
Set the garden layout before comparing finishes
Write down the use of each garden level. Ask whether the wall quote includes paths, steps or planting. Check who plans drainage across the levels and who confirms approvals. Compare quotes for the same layout and finished garden.
Check Council's retaining-wall approval guidanceExplore retaining wall options in Bardon
Boulder retaining walls
Natural rock for a raised garden, with room to place large stones and drain the ground behind them.Sandstone retaining walls
Even rows of sandstone blocks or a rougher stone finish, planned around your garden levels.Concrete sleeper retaining walls
Concrete sleepers sit between posts. Check the posts and drainage before choosing a finish.Timber sleeper retaining walls
A timber garden edge, with the ground, drainage and future care checked before work.Retaining wall replacement
An old wall rebuilt with removal, drainage and garden repairs included in the discussion.Terraced garden retaining walls
Usable garden levels with the walls, paths and drainage planned together.All services →Get help with your project in Bardon
Discuss a connected terrace layout
Show the lawn, planting and paths you want at each level. Send a rough sketch to start a discussion about the whole garden.
Discuss your wall in Bardon
Include a sketch of the intended lawn, planting and steps. Flag where the ground rises and where you have observed water moving after rain.
Check who assesses loads between tiers and coordinates stair levels. Several smaller walls still need the appropriate design, construction and approval responsibilities agreed.
Read QBCC's structural landscaping licence informationRetaining-wall questions in Bardon
At a property in Bardon, is timber still an option for retaining walls?
Timber may suit some jobs when the system, treatment and design meet the site requirements. Ask about future care and replacement needs as well as the starting price. Suitability needs checking for your project.
At a property in Bardon, is planning approval different from building approval?
Yes. Planning checks cover the property and proposal under Brisbane City Plan, including any overlays. Building approval deals with the structure. One approval does not automatically replace the other.
At a property in Bardon, when is building approval needed for a retaining wall?
Brisbane City Council lists several conditions for work that does not need building approval. Height is only one. Loads above the wall, nearby buildings or walls, and pool fencing can also matter. Have a licensed building certifier check the full proposal before treating it as exempt.
At a property in Bardon, why is drainage important behind a wall?
Water can add pressure behind the wall. Drainage needs to suit the system and have an appropriate outlet. Gravel alone does not prove that the whole arrangement works. Mention pooling or soil loss so it can be checked.
At a property in Bardon, what information is needed for wall approval?
A certifier can tell you which plans and design records the project needs. For an enquiry, send the address, rough wall dimensions, safe photos and any plans you have. Check what is required before paying for documents.