
Retaining Walls in Everton Park
In Everton Park, a wall beside parking or a driveway should be described as a load-bearing project from the outset. The material is only one part of the choice. Tell the specialist what sits above the wall and whether you plan to change the use of that space after construction.
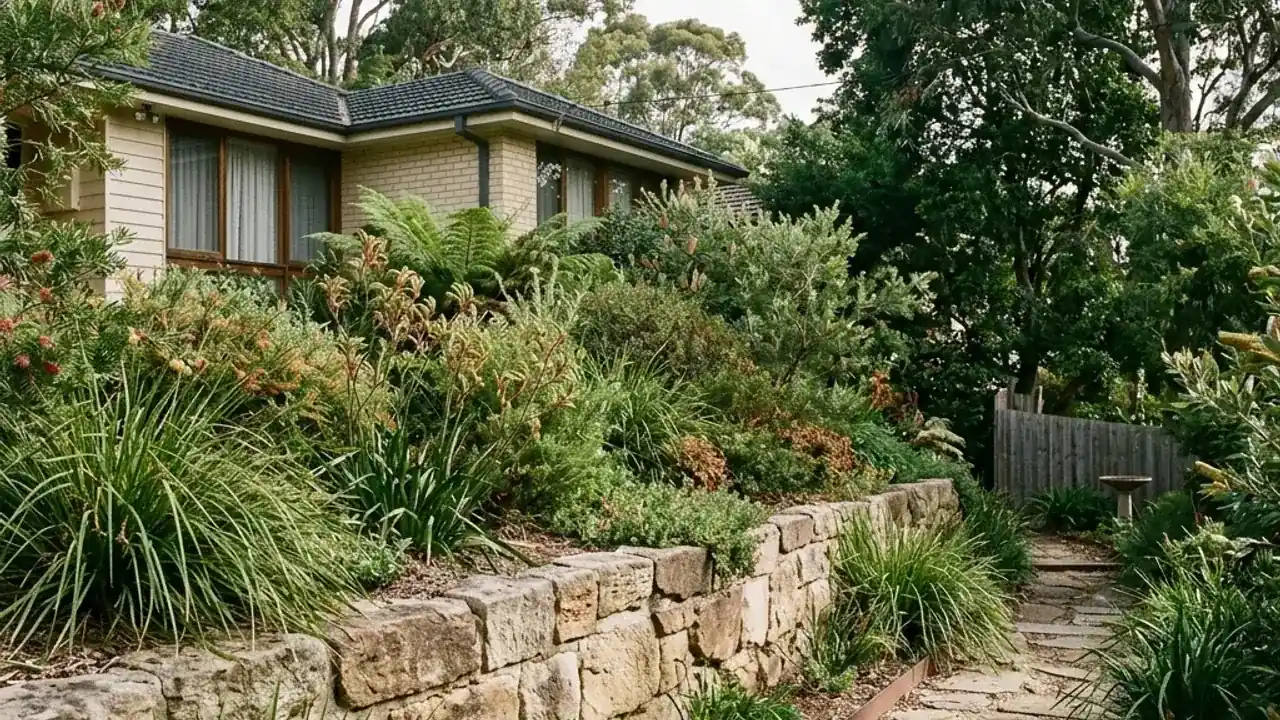
Describe the parking area above the wall
An Everton Park wall beside parking needs a brief that explains what uses the higher ground. Show the driveway, the parking position and any planned change in use. A retaining structure should be assessed with those loads in mind, rather than treated as a decorative garden edge.
Before selecting a wall system, ask how the proposal accounts for the available footprint and construction access. The equipment used to build the wall also needs suitable working space. An area that is convenient for deliveries is not automatically an appropriate place to stand or operate machinery.
If a driveway is shared, include that detail in the enquiry and clarify the arrangements that would be needed for work. Photographs can help establish the questions, but they do not replace an inspection or permission to use adjoining land. Keep the first conversation focused on a workable construction plan.
Wall replacement or a new retaining wall in Everton Park
- Identify vehicle and building loads in the initial project description.
- Separate delivery access from the machinery working area.
- Make shared-driveway arrangements explicit before planning works.
Everton Park access and delivery planning
Everton Park grew during the 1960s and 1970s, with Kedron Brook along its southern side. If your wall is beside a driveway, show where vehicles sit above it. Ask how paving will be supported during removal and put back after rebuilding. Compare a parking-area quote with another quote for the same use, not a garden-only wall. The suburb’s age does not date your wall, and the brook does not establish flooding on your land.
Local reference points
- South Pine Park
- John Tucker Park
- Brook Street Park
Ask what the proposal assumes about loads
Show vehicles, fences and nearby buildings before design starts. Ask who checks the loads and required approvals. Compare quotes for the same removal, drainage and repairs around the wall. Each should assume the same use of the higher ground.
Check Council's retaining-wall approval guidanceExplore retaining wall options in Everton Park
Boulder retaining walls
Natural rock for a raised garden, with room to place large stones and drain the ground behind them.Sandstone retaining walls
Even rows of sandstone blocks or a rougher stone finish, planned around your garden levels.Concrete sleeper retaining walls
Concrete sleepers sit between posts. Check the posts and drainage before choosing a finish.Timber sleeper retaining walls
A timber garden edge, with the ground, drainage and future care checked before work.Retaining wall replacement
An old wall rebuilt with removal, drainage and garden repairs included in the discussion.Terraced garden retaining walls
Usable garden levels with the walls, paths and drainage planned together.All services →Get help with your project in Everton Park
Talk through the retained parking area
Show the parking area and its position above the wall. Say whether that use will change before comparing wall options.
Discuss your wall in Everton Park
Show the relationship between the wall and driveway. State any planned change in parking use or driveway width, since that can affect the assessment.
Check who confirms vehicle loads and the machinery working area. A regulated construction agreement should identify the licensed operator and any required engineering or approvals.
Read QBCC's structural landscaping licence informationRetaining-wall questions in Everton Park
At a property in Everton Park, is planning approval different from building approval?
Yes. Planning checks cover the property and proposal under Brisbane City Plan, including any overlays. Building approval deals with the structure. One approval does not automatically replace the other.
At a property in Everton Park, can several retaining-wall tiers be designed together?
Yes. The spacing, total change in height and loads above the walls need checking together. Several short walls are not automatically separate or exempt from approval. Show the whole layout for the design discussion.
At a property in Everton Park, how much does retaining-wall engineering cost?
The fee depends on the design and investigation needed. Ask for a quote that separates design, site checks, certification and construction. This website does not publish a fixed fee or appoint an engineer when you submit an enquiry.
At a property in Everton Park, can a builder work with an engineer on the same project?
Yes, but agree each person’s role in writing. Ask who supplies the design, arranges inspections and provides any required completion records. Do not assume a construction price includes every consultant’s fee.
At a property in Everton Park, what does surcharge loading mean?
Surcharge means an extra load on the ground held by the wall, such as a driveway or building. Show what uses that ground now and what you plan to add. It can affect design and approval even for a low wall.