
Retaining Walls in Holland Park
When comparing wall materials for a Holland Park home, look beyond the front face. Natural boulders, cut stone blocks and sleeper systems have different space and construction requirements. An attractive option still needs to fit the available ground, drainage arrangement and access route.
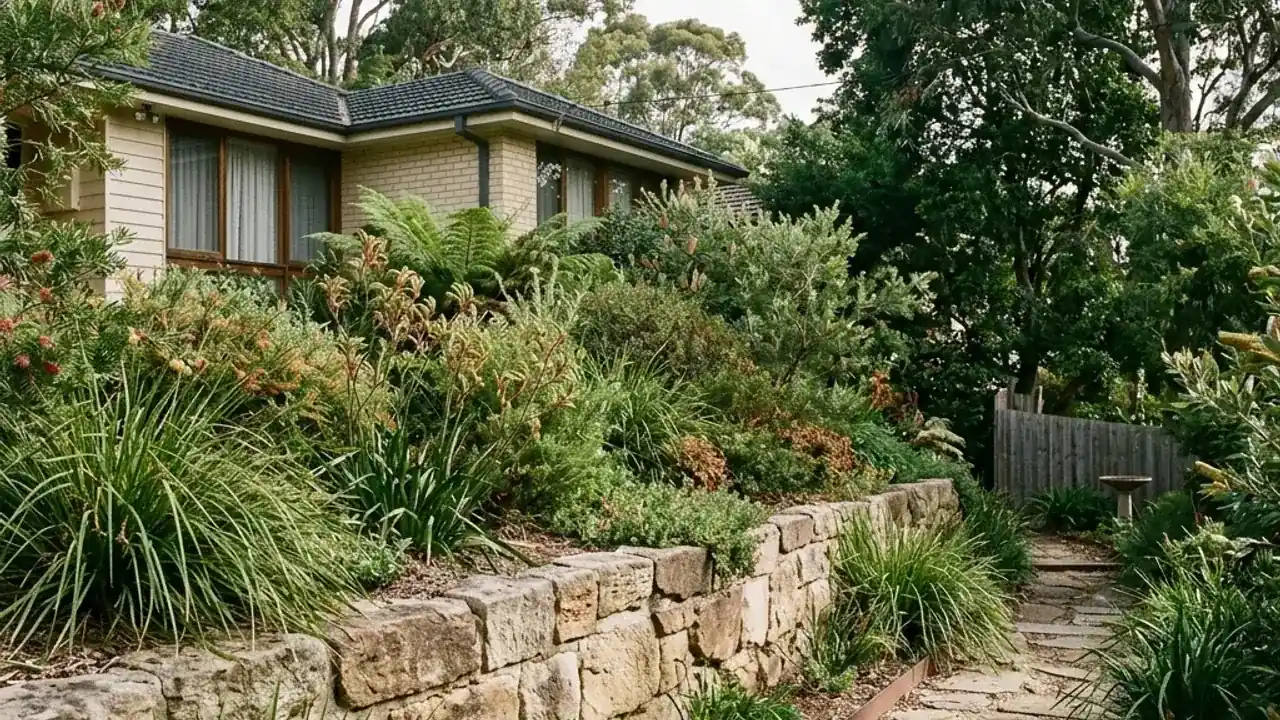
Choose a wall system that fits the whole footprint
A boulder wall and a concrete sleeper wall retain ground through different arrangements. Large natural stones form an irregular, stacked face that leans back towards the ground held by the wall. Concrete sleeper planks sit between vertical posts to form a more regular face. Ask how the proposed arrangement affects the space left for your path or garden, rather than choosing from a finish photograph alone.
The visible face is only part of either system. A boulder proposal needs to explain its setback and stone-handling access. A sleeper proposal needs to account for posts, excavation and getting the planks into position. Both need an assessed drainage arrangement behind the structure. Avoid treating a straight face as proof that the whole job can fit within a narrow strip.
For replacement, identify the planting, paving and fences that must stay. Compare options against the same finished levels and the same removal scope, including any temporary support or repairs to disturbed areas. If a preferred system cannot be handled through the available access, discuss another material before committing to a layout that depends on land or space you cannot use.
Wall replacement or a new retaining wall in Holland Park
- Use wider photographs to show the space around the proposed structure.
- Label approximate measurements clearly and collect them safely.
- Compare excavation and drainage requirements alongside appearance.
Where the wall meets your Holland Park garden
Holland Park is north-east of Logan Road, separate from Holland Park West. Housing grew with the 1926 tram extension and after the war. If your wall sits among older paving and garden beds, compare the space each system needs. Ask whether it fits without narrowing a path or using a neighbour’s land. The suburb’s history does not date your wall. Compare what stays, what comes out and the garden level each option creates.
Local reference points
- Seville Park
- Ray Lynch Park
- Glindemann Drive Park
Compare the proposal behind the finish
Ask how each wall option meets the garden at both ends and where drainage water would go. Compare removal and disposal on the same basis. If a path must stay open, have that need assessed. Keep your material preference open until the full site is checked.
Check Council's retaining-wall approval guidanceExplore retaining wall options in Holland Park
Boulder retaining walls
Natural rock for a raised garden, with room to place large stones and drain the ground behind them.Sandstone retaining walls
Even rows of sandstone blocks or a rougher stone finish, planned around your garden levels.Concrete sleeper retaining walls
Concrete sleepers sit between posts. Check the posts and drainage before choosing a finish.Timber sleeper retaining walls
A timber garden edge, with the ground, drainage and future care checked before work.Retaining wall replacement
An old wall rebuilt with removal, drainage and garden repairs included in the discussion.Terraced garden retaining walls
Usable garden levels with the walls, paths and drainage planned together.All services →Get help with your project in Holland Park
Compare workable wall systems for your garden
Tell us the stone or sleeper finish you prefer. Include the space and access available so the full wall can be checked.
Discuss your wall in Holland Park
Tell us whether you prefer a natural rock face or a straight sleeper finish. Keep that preference open until access, drainage and structural requirements have been assessed.
Ask the proposed operator to explain why each suggested system suits the site, who confirms its design and which excavation, disposal and repairs to disturbed areas the agreement covers.
Read QBCC's structural landscaping licence informationRetaining-wall questions in Holland Park
At a property in Holland Park, what does surcharge loading mean?
Surcharge means an extra load on the ground held by the wall, such as a driveway or building. Show what uses that ground now and what you plan to add. It can affect design and approval even for a low wall.
At a property in Holland Park, how long will a retaining wall last?
There is no useful lifespan promise for every wall. Materials, design, building work, drainage and care all matter. Ask about the proposed system, maintenance and its specific warranty terms.
At a property in Holland Park, what does an assessor look for in an existing wall?
A check can cover movement, worn materials, the higher ground and signs of drainage problems. The assessor should say whether hidden parts need more investigation. Share old reports and drawings if you have them.
At a property in Holland Park, how long does retaining-wall engineering take?
Timing depends on the information, site checks and consultant’s workload. Ask for a schedule that includes approval and building work too. The time needed for drawings is not the whole job. Submitting this form does not reserve a start date.
At a property in Holland Park, when is building approval needed for a retaining wall?
Brisbane City Council lists several conditions for work that does not need building approval. Height is only one. Loads above the wall, nearby buildings or walls, and pool fencing can also matter. Have a licensed building certifier check the full proposal before treating it as exempt.