
Retaining Walls in Mount Gravatt
For a Mount Gravatt garden, the goal may be an easier route between the house and yard rather than a larger flat area. Discuss where paths and steps should meet the garden levels. Their position can affect the wall ends, drainage route and amount of excavation, so they belong in the first construction brief.
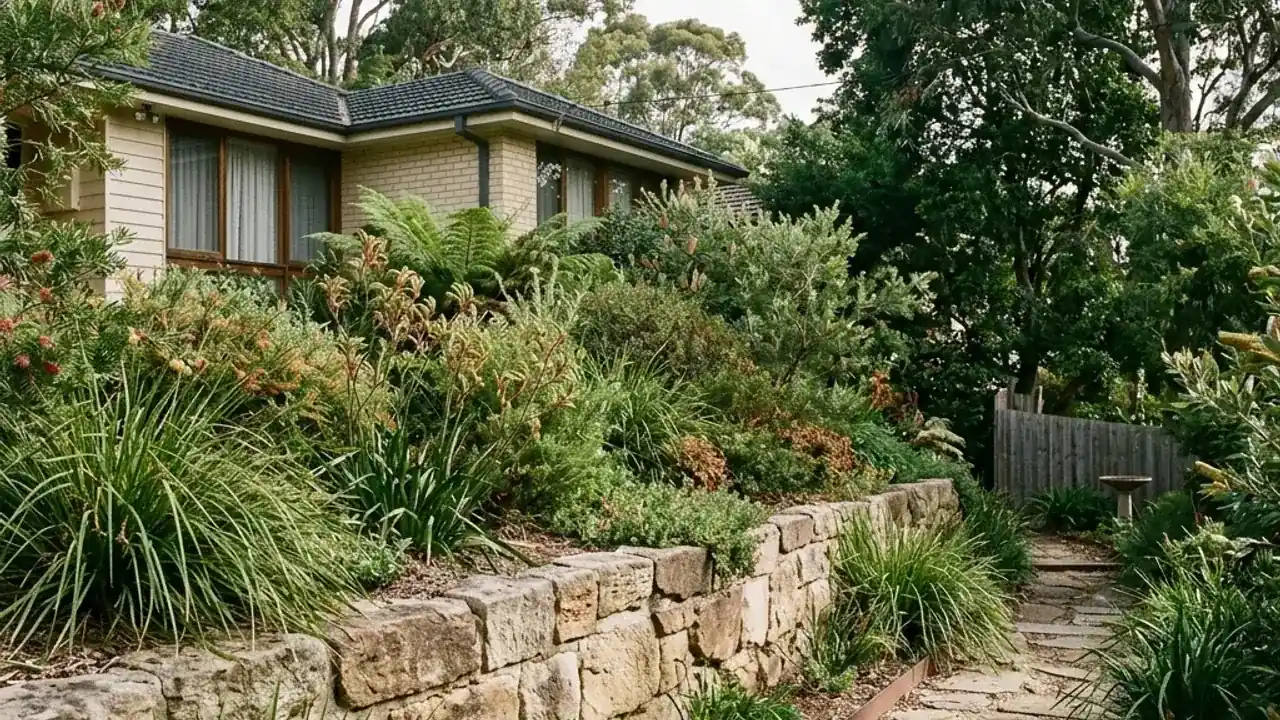
Link the garden levels with usable paths
A Mount Gravatt retaining project can improve how you move between the house and garden. Decide where paths and steps should meet the garden levels before concentrating on the wall finish. Those connections can influence wall ends, excavation and the layout of the usable areas.
If you are considering several terraces, describe the purpose of each level. The relationship between walls matters, and several lower sections are not automatically simpler than one larger structure. Ask the provider how the overall arrangement should be assessed.
Large boulders can suit a natural garden character, but they need appropriate handling access. Show steps and narrow sections on the existing route. Keeping an alternative material in the conversation can help when your preferred finish does not fit the available working space or proposed layout.
Wall replacement or a new retaining wall in Mount Gravatt
- Set the desired route between levels before fixing wall positions.
- Show existing steps that affect construction access.
- Coordinate retaining work with the separate scope for paths and stairs.
Mount Gravatt landmarks and your garden layout
The Mount Gravatt rise sits west of Logan Road within a reserve. Housing around Selborne Street grew after the Second World War. Not every garden shares the hill’s slope. If your block changes level, plan where steps will meet the walls before choosing a finish. Show how materials can reach each work area. Ask who coordinates the path and wall levels if separate trades are involved.
Local reference points
- Mount Gravatt Outlook Reserve
- Mt Gravatt Library
- Mount Gravatt Showgrounds
Make paths and stairs part of the first discussion
Check whether steps, paving and handrails are included or handled separately. Ask who coordinates the finished levels and any required design or certification. A sketch of your garden route is more useful now than choosing a precise wall colour.
Check Council's retaining-wall approval guidanceExplore retaining wall options in Mount Gravatt
Boulder retaining walls
Natural rock for a raised garden, with room to place large stones and drain the ground behind them.Sandstone retaining walls
Even rows of sandstone blocks or a rougher stone finish, planned around your garden levels.Concrete sleeper retaining walls
Concrete sleepers sit between posts. Check the posts and drainage before choosing a finish.Timber sleeper retaining walls
A timber garden edge, with the ground, drainage and future care checked before work.Retaining wall replacement
An old wall rebuilt with removal, drainage and garden repairs included in the discussion.Terraced garden retaining walls
Usable garden levels with the walls, paths and drainage planned together.All services →Get help with your project in Mount Gravatt
Talk through walls, paths and steps together
Show where steps and paths should meet your garden levels. Say which parts are included in this project.
Discuss your wall in Mount Gravatt
A sketch can mark where you want stairs and where the existing access is stepped. Tell us whether paths are included in this project or will be built separately.
Confirm who coordinates finished levels between retaining work and stairs, and who provides the required design, approvals or certification for each part.
Read QBCC's structural landscaping licence informationRetaining-wall questions in Mount Gravatt
At a property in Mount Gravatt, does a retaining wall need drainage?
Water behind the wall needs to be considered in its design. The wall system, ground and lawful outlet all matter. Ask what drainage the quote includes. Gaps between stones are not proof that the drainage is adequate.
At a property in Mount Gravatt, which changes in a wall should I have checked?
New leaning, bulging, cracks, gaps or soil loss need assessment. Keep away if the area looks unstable. Do not dig behind the wall to investigate. This online enquiry is not an emergency-response service.
At a property in Mount Gravatt, can a wall be designed for a difficult sloping site?
Sloping sites can be checked for suitable wall options. Space, access, loads and drainage all affect the choice. Send wider site photos and explain the garden levels you want before choosing a material.
At a property in Mount Gravatt, can several retaining-wall tiers be designed together?
Yes. The spacing, total change in height and loads above the walls need checking together. Several short walls are not automatically separate or exempt from approval. Show the whole layout for the design discussion.
At a property in Mount Gravatt, who handles wall design, construction and certification?
These are separate jobs. Ask the provider whether an engineer, building certifier or other specialist is needed. Agree who appoints and pays for them. Check the provider’s relevant licence and put those responsibilities in writing.