
Retaining Walls Across Brisbane
Retaining wall guides for Brisbane cover wall replacement, garden terraces, drainage and access for construction. Explore a local guide, then describe the garden, the existing structure and the way into the site.
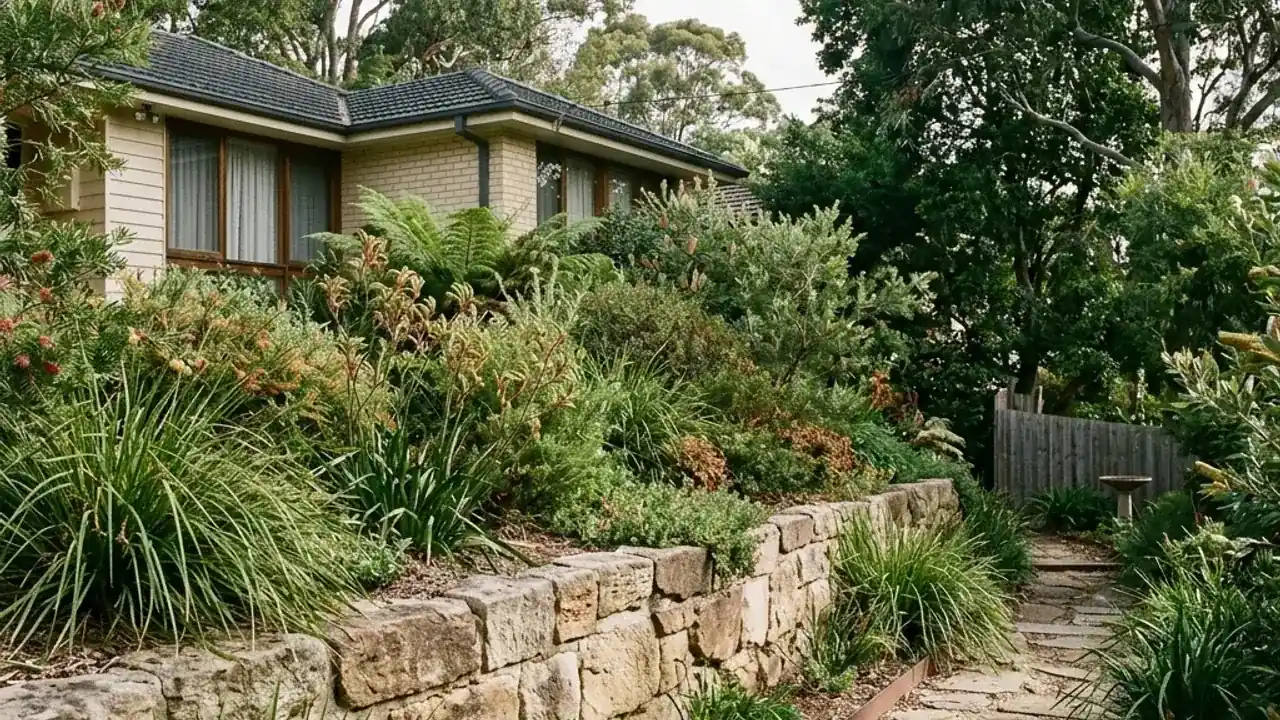
Local starting points for wall replacement and new work
The pages below cover different practical questions, from keeping a driveway accessible to connecting garden terraces. They help you prepare an enquiry; the right design and construction method still depend on the property itself.
If your suburb is not listed, use the form with your project address. The guides are a starting point for Brisbane enquiries, not a boundary around the possible service area. Include any timing requirements without assuming availability before the project is discussed.
The Gap
Turn a sloping garden into useful levels without overlooking access from the street to the wall.
View suburb →Ashgrove
Keep established garden features in the brief when replacing an ageing wall beside your home.
View suburb →Bardon
Compare a single wall with staged garden levels before committing to a layout on a hillside.
View suburb →Paddington
Start with the delivery route and working room when your wall sits behind an established house.
View suburb →Red Hill
Describe the fence, path and higher ground together so the replacement scope is not incomplete.
View suburb →Kenmore
Allow for removal, new drainage and garden repairs when comparing replacement proposals.
View suburb →Chapel Hill
Consider roots, excavator movement and water discharge as well as the visible wall finish.
View suburb →Indooroopilly
Separate wall construction from driveway and fence work so each part of the quote is clear.
View suburb →Toowong
Plan how materials reach the wall while keeping everyday access to the home in the discussion.
View suburb →Auchenflower
Explain where water appears after rain before deciding that a new wall face is the whole job.
View suburb →Everton Park
Choose the wall around the load it must retain, including a driveway or parking area above.
View suburb →Stafford
A tired timber wall calls for checking posts and drainage, not just choosing replacement sleepers.
View suburb →Mount Gravatt
Connect the wall layout with steps and pathways when you want easier use of a sloping yard.
View suburb →Carindale
A front garden wall should account for corners, wall ends, paths and drainage as well as its appearance.
View suburb →Holland Park
Compare natural stone and sleeper finishes against the space needed for the complete wall system.
View suburb →What to send with your suburb
Tell us whether you are planning a new wall or replacing an old one. Describe the use of the higher ground, your preferred material if you have one, and anything that makes access difficult. Approximate dimensions are helpful where safely available, but they are not a substitute for assessment.
Keep drawings or previous reports ready for the next conversation. If the wall is moving or appears unsafe, avoid the affected area and seek appropriate advice rather than trying to collect measurements beside it.
Prepare your enquiry with the project checklist