
Retaining Walls in Red Hill
Replacing a wall in Red Hill can involve a fence or path that depends on the same strip of ground. A quote should make clear what happens to those adjoining features during removal and rebuilding. Keeping the wall line in roughly the same place does not remove the need to check its current loading and drainage.
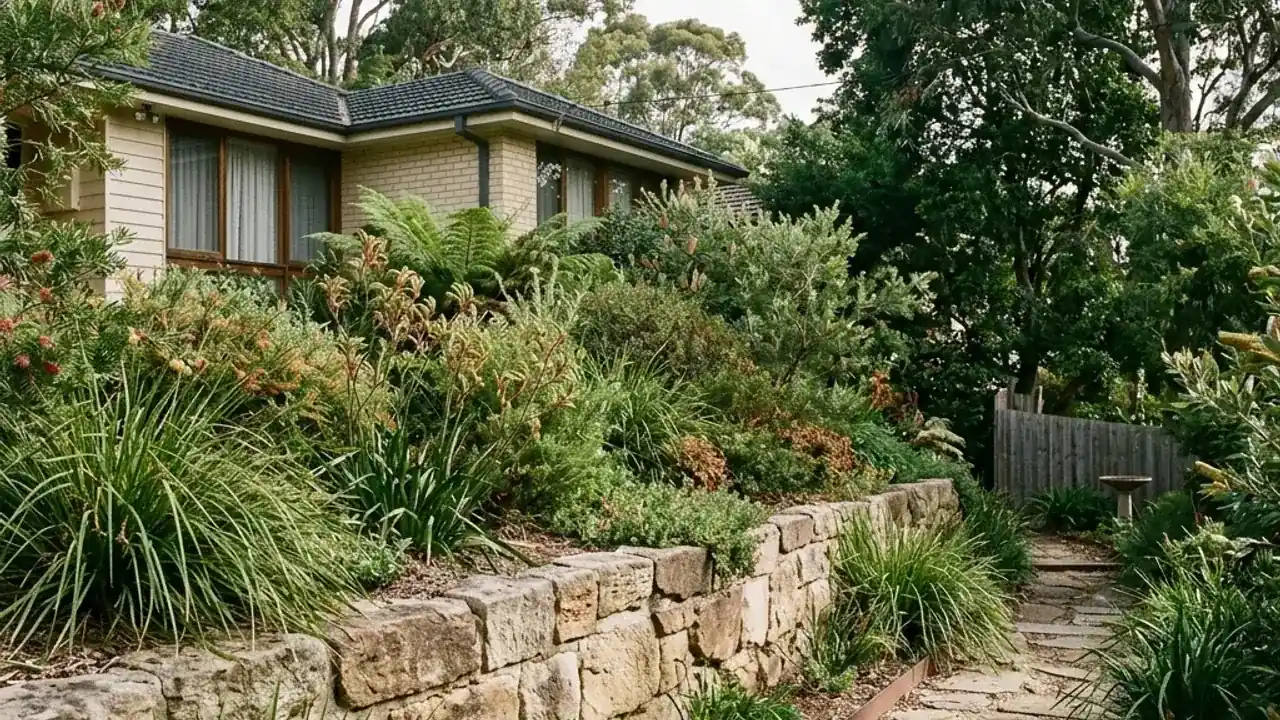
Consider the features above your retained ground
A Red Hill wall may share its working space with a fence, path or building. Start by showing those relationships. The wall's retained load and the construction sequence can change when another feature depends on the same ground. A close-up of the wall face cannot explain that on its own.
For replacement work, ask what must be temporarily removed or supported and who is responsible for putting it back. If a new fence is planned above the wall, mention it before design and quoting. Adding it later can change assumptions that were made when the retaining structure was assessed.
Keeping the new wall on the old line does not settle suitability. Existing drainage, buried components and changed use of the upper ground may all warrant review. Make any drawings or previous reports available, and describe visible movement without attempting to excavate behind the structure. The provider can explain the appropriate assessment and next construction step.
Wall replacement or a new retaining wall in Red Hill
- Describe the use of the higher ground before choosing a material.
- Include attached fences and adjacent paths in replacement planning.
- Keep design and construction responsibilities clear between trades.
Red Hill terrain and surrounding buildings
Red Hill has steep streets, Federation and interwar houses, and shops near Waterworks Road and Enoggera Terrace. Council’s local heritage study records these features. If your wall is near an older home, show nearby stairs, foundations and fences. Say which entrance must stay usable during work. The area’s age or slope does not diagnose your wall. Ask what needs temporary support and who repairs disturbed surfaces.
Local reference points
- Gilbert Park
- Woolcock Park
- Bridge Street Park
Make the boundaries of the job understandable
Separate the wall work from fences and paving in the quote. Check removal, disposal, drainage and repairs to nearby areas. Ask who handles engineering or certification when needed. If other renovation work is planned, agree the garden levels each trade will use.
Check Council's retaining-wall approval guidanceExplore retaining wall options in Red Hill
Boulder retaining walls
Natural rock for a raised garden, with room to place large stones and drain the ground behind them.Sandstone retaining walls
Even rows of sandstone blocks or a rougher stone finish, planned around your garden levels.Concrete sleeper retaining walls
Concrete sleepers sit between posts. Check the posts and drainage before choosing a finish.Timber sleeper retaining walls
A timber garden edge, with the ground, drainage and future care checked before work.Retaining wall replacement
An old wall rebuilt with removal, drainage and garden repairs included in the discussion.Terraced garden retaining walls
Usable garden levels with the walls, paths and drainage planned together.All services →Get help with your project in Red Hill
Discuss the wall and the features above it
Show fences, paths and buildings near the wall. Say which features must stay and which are part of the wider renovation.
Discuss your wall in Red Hill
Include the intended use of the higher ground and any renovation work happening alongside the wall project. This helps identify which trades need coordinated levels.
Ask the proposed provider to separate retaining work from fencing and paving, and state who takes responsibility for required engineering, approvals and certification.
Read QBCC's structural landscaping licence informationRetaining-wall questions in Red Hill
At a property in Red Hill, what information is needed for wall approval?
A certifier can tell you which plans and design records the project needs. For an enquiry, send the address, rough wall dimensions, safe photos and any plans you have. Check what is required before paying for documents.
At a property in Red Hill, can a builder work with an engineer on the same project?
Yes, but agree each person’s role in writing. Ask who supplies the design, arranges inspections and provides any required completion records. Do not assume a construction price includes every consultant’s fee.
At a property in Red Hill, does a retaining wall need drainage?
Water behind the wall needs to be considered in its design. The wall system, ground and lawful outlet all matter. Ask what drainage the quote includes. Gaps between stones are not proof that the drainage is adequate.
At a property in Red Hill, how much does retaining-wall engineering cost?
The fee depends on the design and investigation needed. Ask for a quote that separates design, site checks, certification and construction. This website does not publish a fixed fee or appoint an engineer when you submit an enquiry.
At a property in Red Hill, is planning approval different from building approval?
Yes. Planning checks cover the property and proposal under Brisbane City Plan, including any overlays. Building approval deals with the structure. One approval does not automatically replace the other.